Your North Norfolk Retreat with Charm, Comfort & History
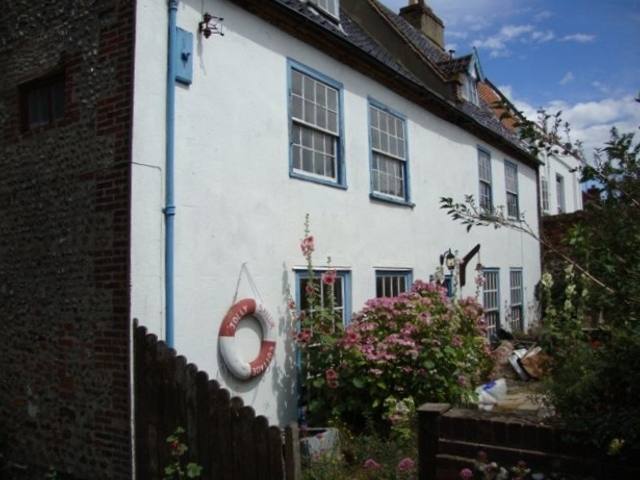
Jolly Sailor Cottage offers a relaxing, characterful place to stay in one of the oldest parts of Wells-next-the-Sea. Sleeping up to six guests in four upstairs bedrooms, it’s a warm and welcoming base from which to explore the coast, nature reserves and historic towns of North Norfolk, or to simply enjoy peaceful days at the seaside.
Once part of a larger estate owned by the same family, the cottage retains many original features while offering modern amenities. It’s been lovingly restored to preserve its heritage and to share its story.
A Cottage with a Story to Tell
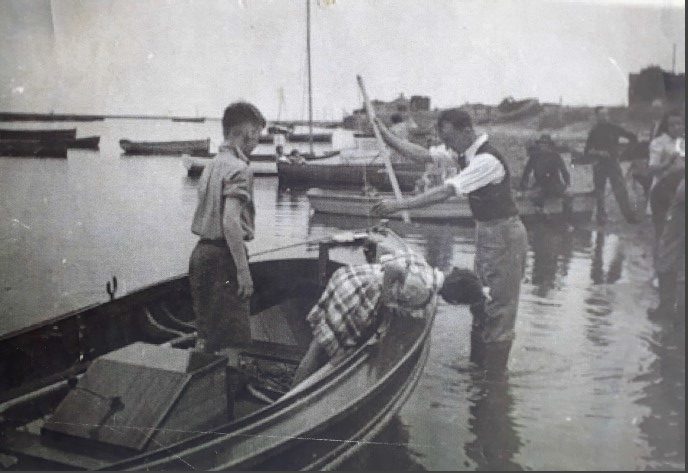
Tom Dack with his son (Ian) and daughter (Cecilie), Wells-next-the-Sea, 1951. The cottage is still in the family today.
Jolly Sailor Cottage sits in the East End of Wells-next-the-Sea, one of the oldest parts of town, rich in maritime history. The house has been part of our family for generations. Originally part of a neighbouring property known as East House, it was later divided into two homes.
For many years, it was the much-loved holiday home of Tom and Margaret Dack, who retired here in the 1960s. It remains a central gathering place for their children, grandchildren, and great-grandchildren.
Tom lived in the cottage until he was 99, and after his passing, we carefully renovated the building so it could be used as a holiday let, the only way to keep the house in the family for future generations, while sharing its charm with guests who love Wells as much as we do.
If you’re curious, you’ll find family photographs in the Lookout, and a short written history in the welcome folder written by Cecilie, Tom and Margaret’s daughter.
What to expect at Jolly Sailor Cottage
Bedrooms
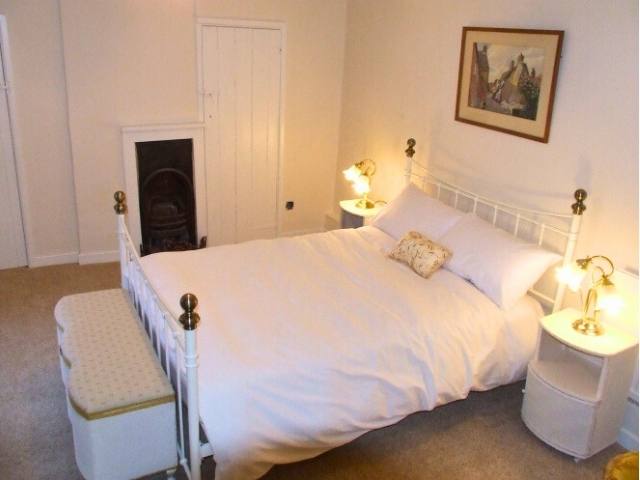
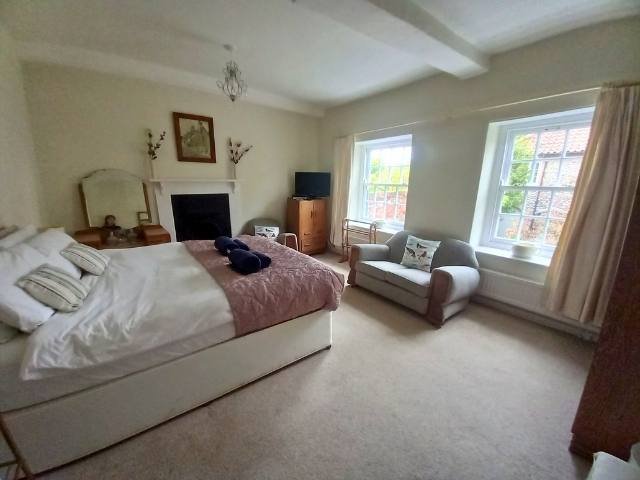
The cottage sleeps 6 in 4 first floor bedrooms:
1 kingsize room (can be configured as twin)
1 double room
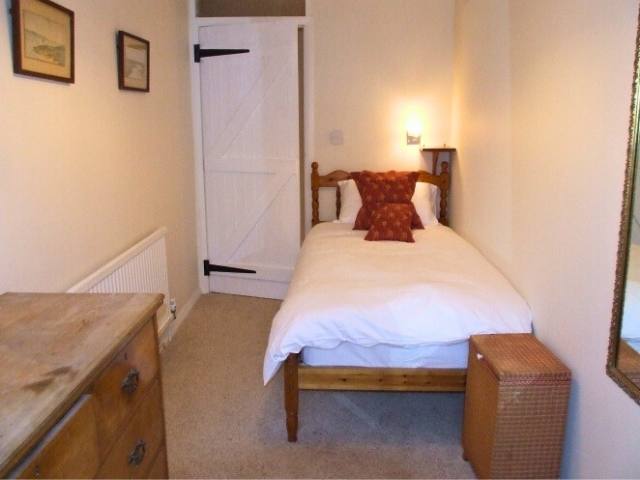
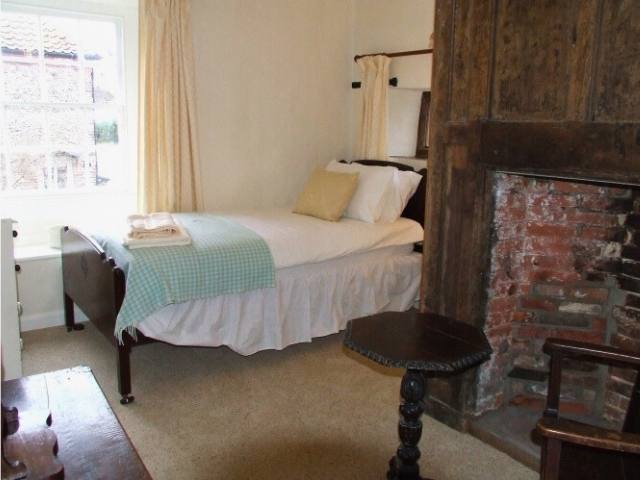
2 single rooms
Perfect for couples, families, or a small group of friends.
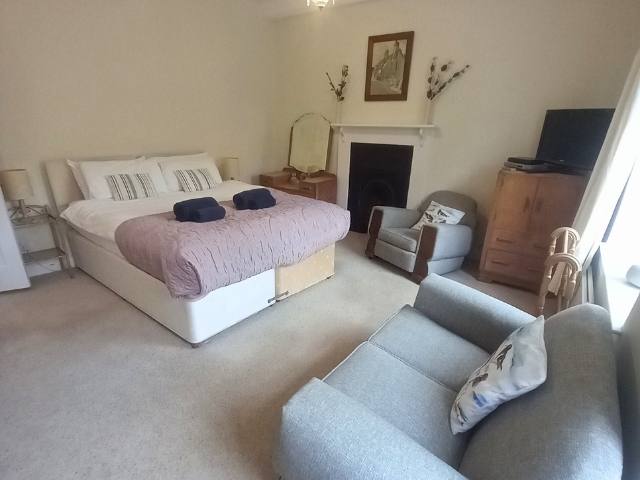
The two double bedrooms, one overlooking the garden and the other Jolly Sailor Yard, are very spacious rooms with wardrobe space, decorative fireplaces, TV and DVD.
Both single rooms also have views over the garden to the front and one has a superb brick and wood Tudor fireplace original to the house.
Bathrooms
There are two bathrooms:
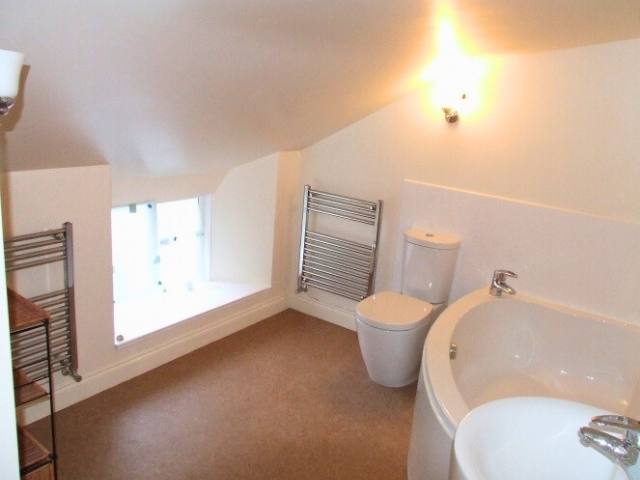
Upstairs, a family bathroom with a luxurious corner bath, shower attachment and heated towel rail.
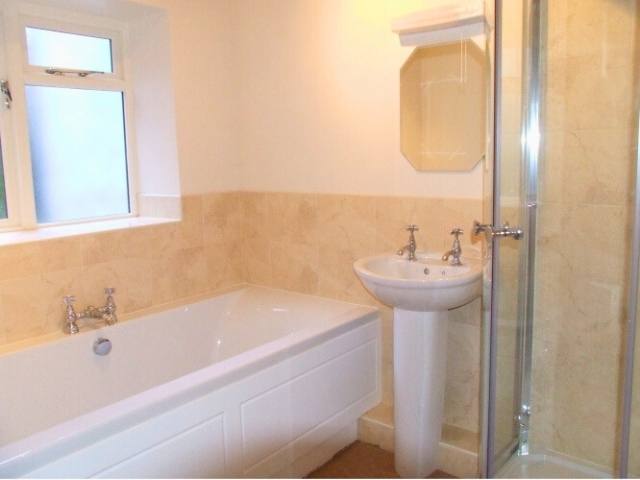
Downstairs, a second bathroom with an extra-large bath, separate shower cubicle, and a separate toilet.
Kitchen-Diner & Dining Room
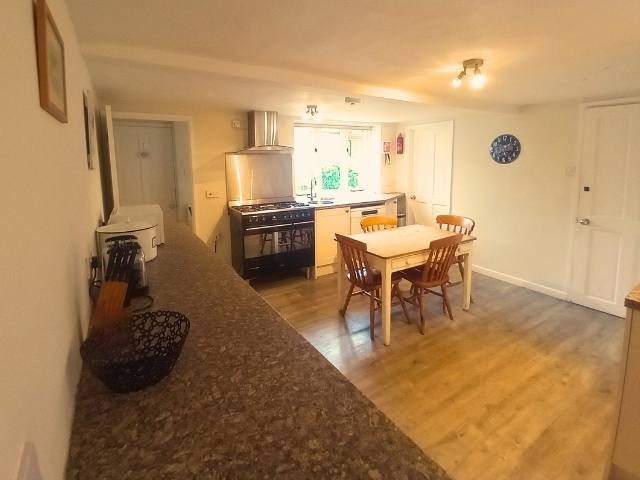
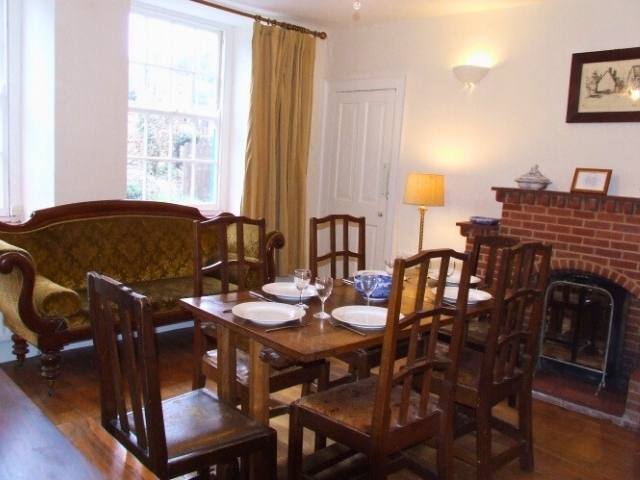
The kitchen-diner is finished in a classic cream Shaker style with plenty of storage and is very well equipped. It’s a sociable space with the dining table at its centre, ideal for breakfast or casual meals.
For something more formal, there’s a large and elegant separate dining room, perfect for family dinners or a celebration.
Lounge & The Lookout
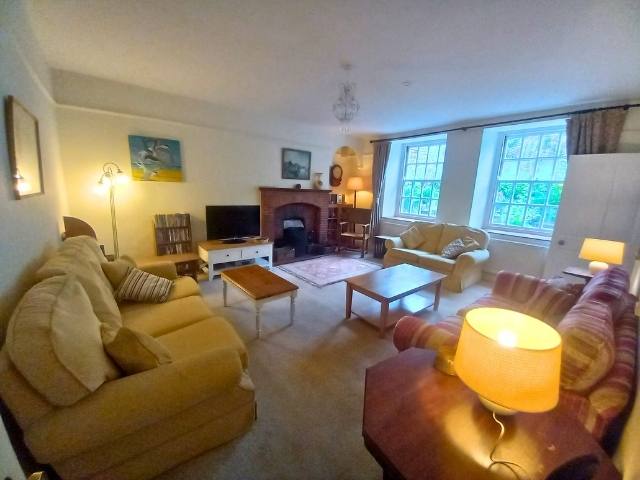
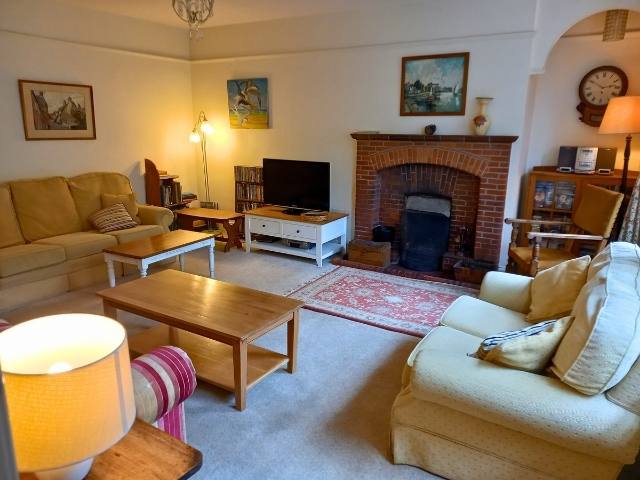
The main lounge is large and welcoming, with a brick-built fireplace, perfect for cosy evenings in.
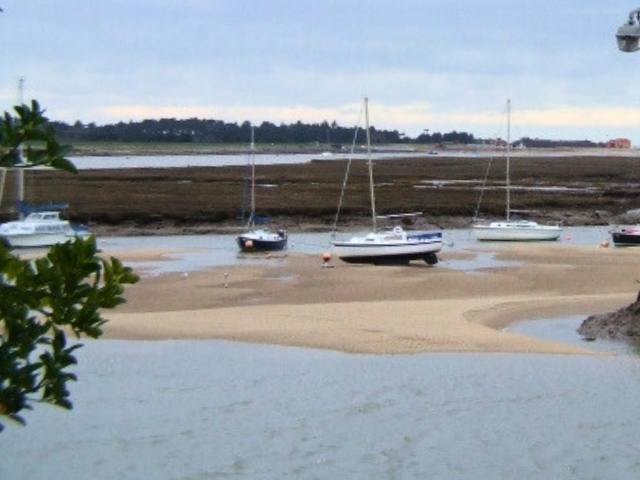
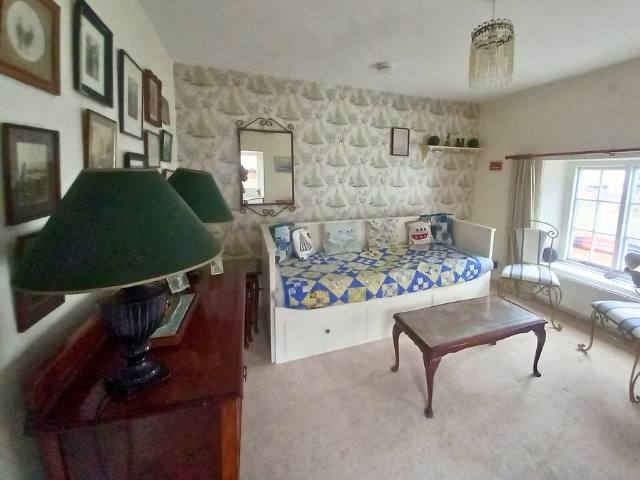
At the very top of the house, the Lookout room offers wonderful views across the marshes and coastline. A peaceful place to read, spot wildlife, or just enjoy the view. (Please note: the Lookout is accessed via a steep, winding staircase.)
Garden, Courtyard & Quayside Bench
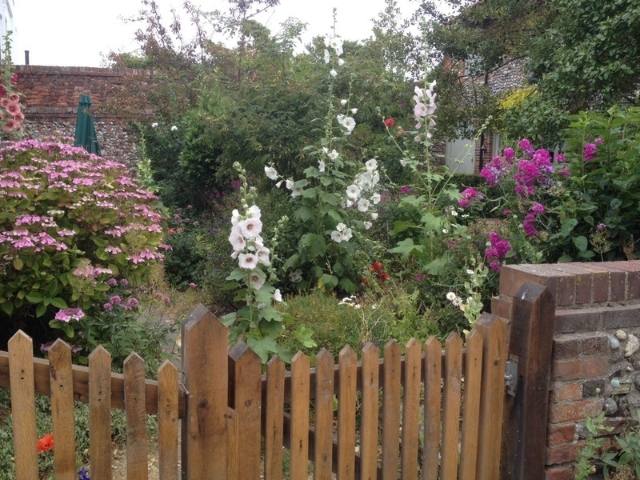
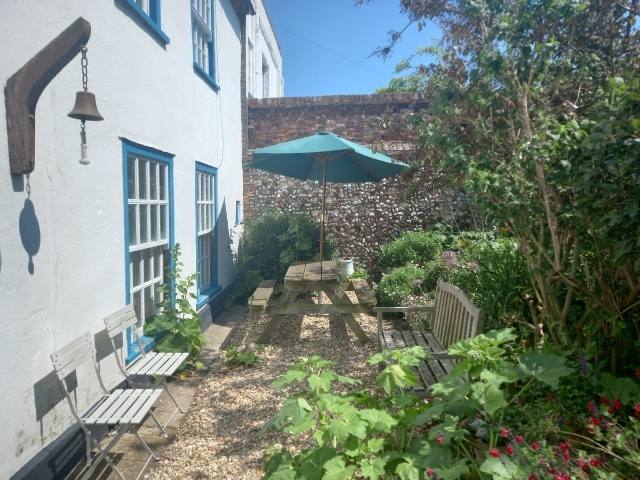
The south-facing garden is enclosed and sunny – a lovely spot for morning coffee or relaxing after a day out. Garden furniture and a windbreak are provided, and there’s a barbecue for summer evenings.
There’s private parking for up to three cars, and bikes can be secured in the rear courtyard.
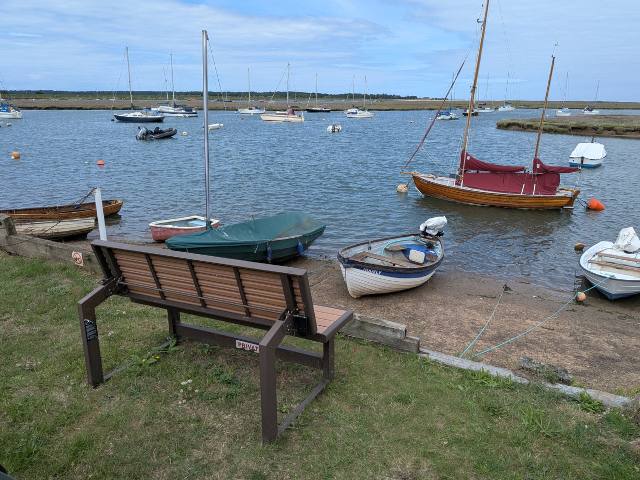
You’re also welcome to use the bench on our quayside parking space – a perfect spot to sit and watch the water.
What Else is Included?
Private parking
Bedding and linen
Bathroom towels
Gas central heating
Wi-Fi
Washing machine
Tumble dryer
Dishwasher
Microwave
Fridge
Fridge/freezer
Televisions with Freesat
DVD players
DAB Digital Radio
Holiday reading library
Barbecue
Garden furniture
Windbreak
Iron and ironing board
Hairdryer, hot brush, hair straighteners
Books, games and DVDs for adults and children
Child Friendly Extras
Travel cot
High chair
Stairgate
Pushchair (suitable from 3 months)
Toilet training kit: potty, toilet seat & step stool
Child’s bed guard
Children’s books
Games
DVDs for children
Bringing Pets
We welcome well-behaved dogs for a supplement of £10 each.
Having had some previous encounters with inconsiderate pet owners, we do ask that you clear up after your pet, especially for the benefit of the poor gardener who has previously found surprise presents in the garden!
Accessibility
The rooms are spacious with wide doorways and high ceilings. There are 3 steps down from the front door to enter the house; on the ground floor there are 2 more steps to access the kitchen, bathroom and toilet. The main stairs are panelled up to waist height and the top of the panelling on one side can be used for support (although there is not a separate banister). All bedrooms are up these stairs on the first floor. The Lookout is accessed via steep twisty stairs and so is not suitable for those guests with restricted mobility. Please contact us for further details and photographs.
Helpful Links for Mobility and Accessibility
Heritage House Day Centre, Mill Road, NR23 1RF. This inclusive day centre also offers services to older people staying in the area, i.e. a bathing service, day centre from 9am–3pm, as well as the option to borrow wheelchairs, walking aids and portable aids. Tel: 01328 711333
Coastal Health and Wellbeing (formerly known as Wells Community Hospital), Mill Road, NR23 1RF. The original cottage hospital in Wells was closed, but has been reopened as an independent hospital offering a wide range of services from various specialists. These include The Mermaid Dialysis Unit; dementia friendly activity sessions; foot health and reflexology; massage; hearing services; dentist; physiotherapist; hair salon and beauty therapy, amongst many others. Please contact them for more details. Tel: 01328 711996
Start Your North Norfolk Adventure Here
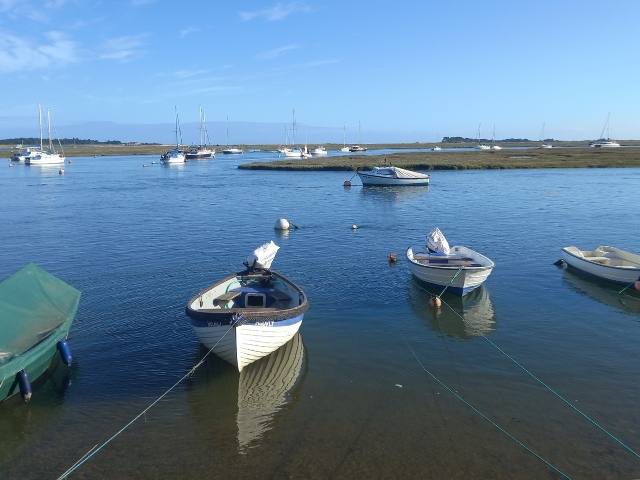
Make yourself at home, then step outside to discover pinewoods, saltmarshes, wide open beaches and the charm of Wells harbour, all just moments from your door.